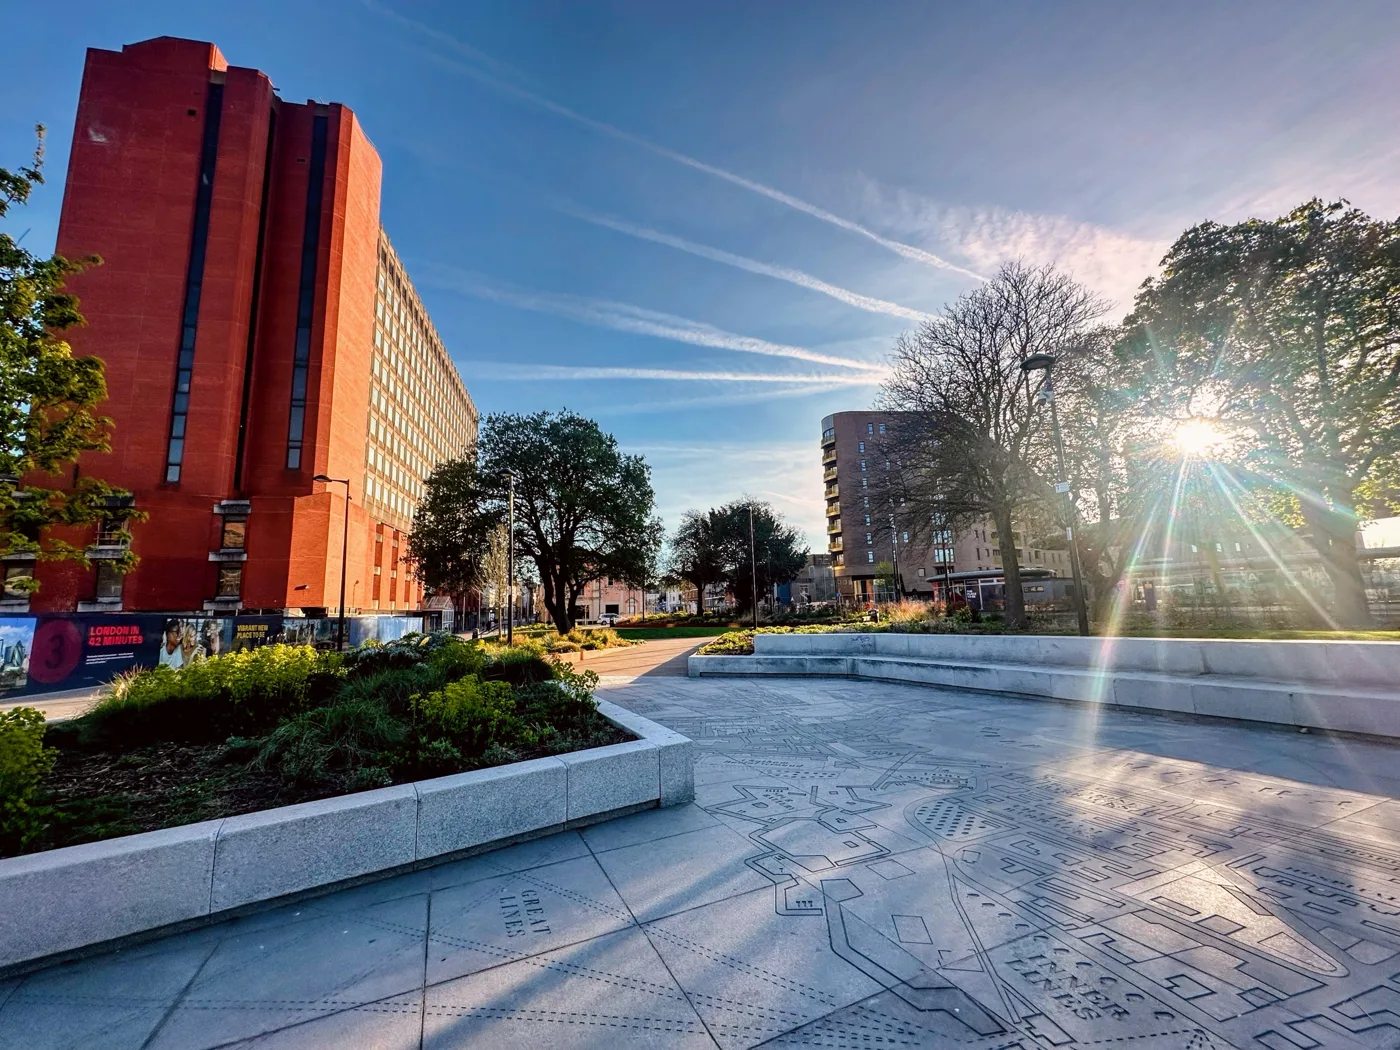

The roof of Mountbatten House in Chatham, once planned with a public restaurant and gardens, would become a terrace for residents only. Comments are open until 1 December.
The roof of Mountbatten House in Chatham would become a private terrace for the people who live there. The public rooftop restaurant and gardens in the original plans are gone.
Medway Development Company, the council’s development arm, applied on 14 October for permission to turn the roof into what it calls a “rooftop terrace”. The council validated the application, reference MC/26/1981, on 3 November. (Medway Council planning register, MC/26/1981)
The company’s planning statement says the space “will be for the sole use of residents only”. It adds: “it will not be open to the general public.”
What the original plans promised
Mountbatten House, a 1970s office block on Military Road, is being turned into flats. The 2020 permission, MC/20/3237, covers:
- 108 flats in the converted office building
- a further 56 flats in a new 12-storey extension
- a rooftop restaurant on Mountbatten House, with public and residents’ roof gardens
- a new entrance to the Pentagon Shopping Centre and a public square in front of the old bus station
That description is quoted in the planning register and in the new application’s planning statement.
Why the restaurant was dropped
The planning statement, written by the consultants DHA Planning for the company, gives two reasons.
First, cost. Construction costs rose after the 2020 permission, and “the rooftop restaurant proposal was considered unviable and so this element was removed from the scheme.”
Second, weight. Earlier designs had “a series of architectural arches as well as a rooftop restaurant and areas for both the general public and residents to utilise.” The statement says that, “given the structural loading constraints”, the plans had to be revisited, particularly what physical structures the roof can hold.
The council agreed in June 2025, under permission MC/24/0008, that the rooftop details could come forward later in a separate application. That condition requires the rooftop scheme to be approved and finished before anyone moves in. This application is that separate scheme.
What would go on the roof
The roof terrace would serve residents of Block B, reached from its two stair and lift cores. The plans show:
- sedum planting and steel planters
- benches and seating areas
- lighting columns and low lighting bollards
- grey paving, aluminium decking and a small patch of artificial grass
- a shingle maintenance strip around the edge, behind a 1.5-metre balustrade
- a “tea room”, or basic shared kitchen, beside the terrace
Roof plant would also sit up there, screened by planting. The statement describes the space as somewhere for residents “to relax in, meet neighbours and enjoy the views”.
The site covers 0.12 hectares, according to the application form.
Where the building work stands
The company marked the topping out of the building in November 2025, with its contractor Keady Construction. Its managing director, Lewis Small, said then that the building would be “a landmark destination for residents and visitors alike”. (Medway Development Company, 24 November 2025)
The planning statement says construction is under way and “work is continuing at pace on site”. It does not give a date for residents moving in.
What it means for you
- The roof will not be a place to visit. If this is approved, there will be no public rooftop bar, restaurant or viewing garden on Mountbatten House.
- The ground-level plans are not part of this application. The public square, the Pentagon entrance and the commercial units come under the earlier permissions, not this one.
- You can comment until Tuesday 1 December. That is the consultation expiry date on the register. Comments go through the Medway planning portal under MC/26/1981. The council’s target date for a decision is 29 December.
Have your say