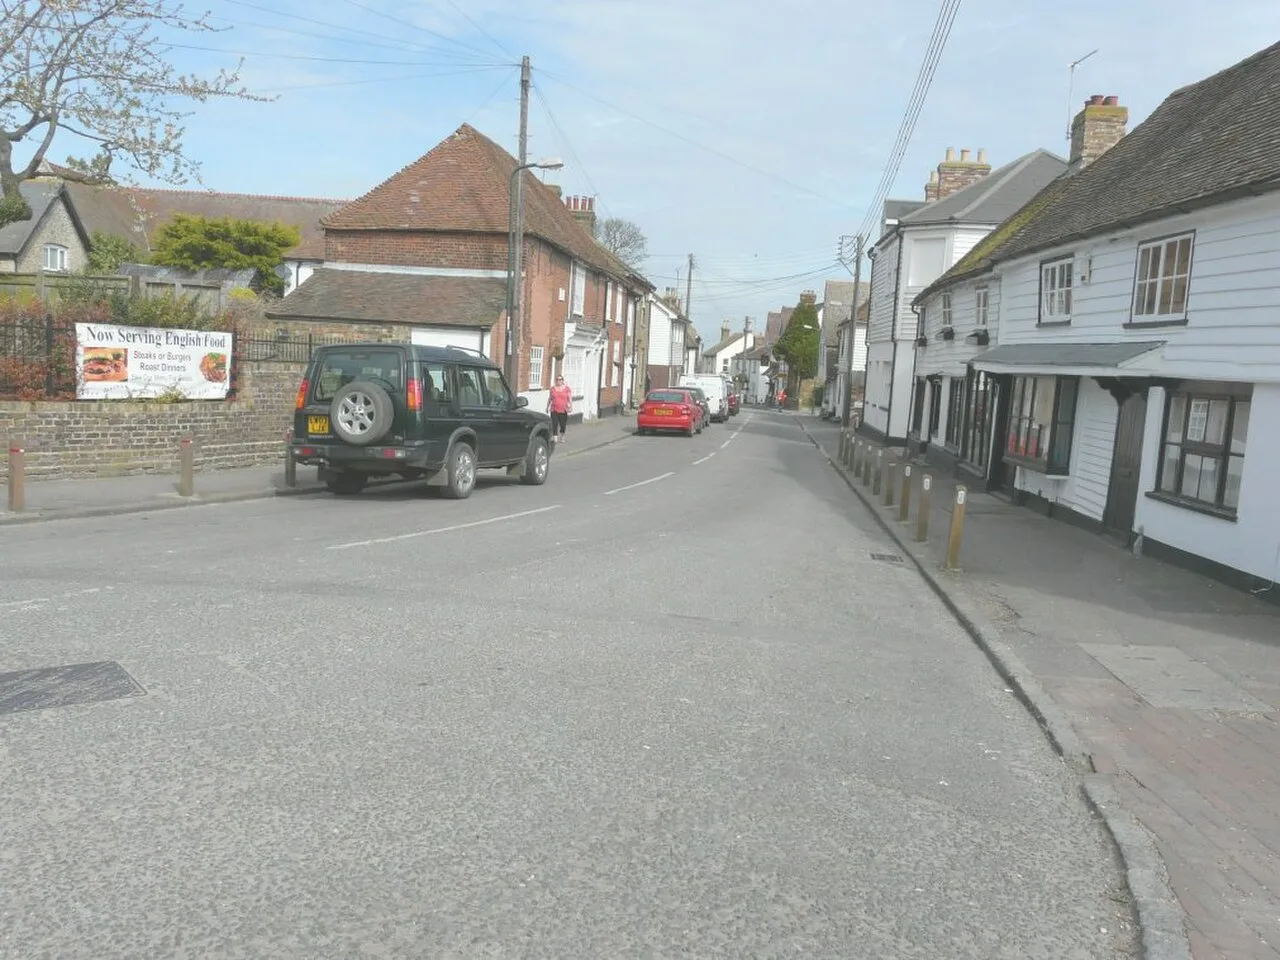

Detailed plans for 250 homes either side of Church Street, Cliffe: 63 affordable, all two-storey, 560 parking spaces, new pitches and pavilion. Comment by 28 August.
The detailed plans for the 250-home scheme at Cliffe are now public. Esquire Developments and landowner Trenport have filed three reserved matters applications for the 250 homes, community hub and replacement sports ground on land either side of Church Street, and Medway Council is taking comments on them until Thursday 27 and Friday 28 August 2026.
The applications, all validated in the first week of August, are MC/26/1465 (the 250 homes), MC/26/1466 (the mixed-use community hub) and MC/26/1467 (the sports ground and pavilion). A fourth, MC/26/1542, validated on 13 August, asks the council to sign off the ground contamination conditions.
Why this stage matters
The principle of building here was settled some time ago, and not by Medway Council. The outline application, MC/22/0254, was refused by the council and then allowed on appeal by a planning inspector on 28 November 2023 (appeal reference APP/A2280/W/22/3313673), according to the developer’s planning statement. That permission fixed the access points, from Church Street, Cooling Road and Buttway Lane, and the maximum of 250 homes, but left everything else “reserved”: the layout, the scale, the appearance of the buildings and the landscaping.
Those are exactly what these applications now settle. This is the last point at which the look and layout of the estate can be influenced, and the council can only judge the submissions against the outline permission it has already been told to honour, so objections to the principle of the development will not carry weight now.
What is proposed
From the planning statement submitted with the housing application:
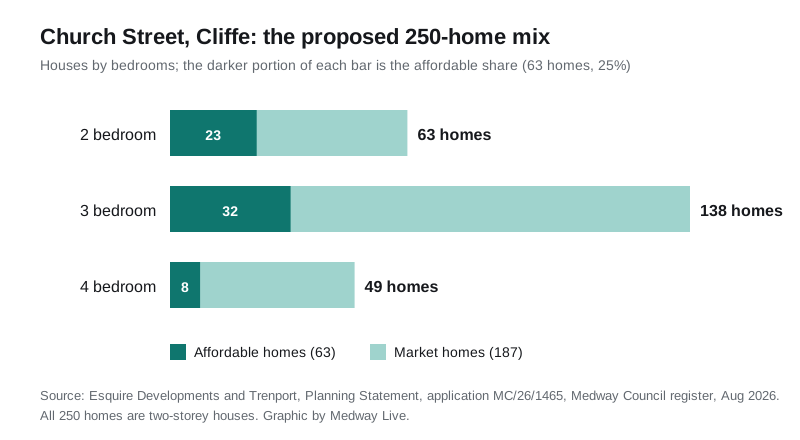
- 250 homes, all houses and all two storeys: 63 two-bedroom, 138 three-bedroom and 49 four-bedroom. Every home is to meet the Nationally Described Space Standards, and all are to have ground source heating.
- 63 affordable homes (25%): 23 two-bed, 32 three-bed and 8 four-bed.
- 560 parking spaces, an average of 2.2 per home, of which 70 are for visitors.
- Net density of 27 homes per hectare across a site of about 23.15 hectares. Development along Church Street is to be more continuous and terraced, echoing the existing road; the eastern and western edges looser, with detached houses facing the countryside.
- Open space: one locally equipped play area and two smaller local play areas, a green corridor fanning out to the eastern countryside edge, and about 9 hectares of natural open space on the western side for dog walking, with a community orchard. Existing public rights of way are kept, and a new pedestrian and cycle link runs from the western parcel to the new sports ground.
The community hub
The mixed-use hub building on Church Street is deliberately not pinned to one use. The statement says it is designed for Class E, with a shop-style frontage and space for signage, and lists a shop, offices or a day centre among the possibilities. It comes with a garden and 10 parking spaces. When the plans were shown to Cliffe and Cliffe Woods Parish Council on 2 July 2026, residents had no clear preference for its use but wanted it not to undermine existing village businesses; a leaflet was then hand-delivered to 1,100 Cliffe homes asking for ideas, with responses open until 31 July. The developer says the outcome will be reported to the council.
The replacement sports ground
The scheme takes in the existing APCM sports ground and pavilion (Cliffe Bowling Club, next to the pavilion, is excluded from the site), so it must provide replacements to Football Foundation, ECB and LTA standards. Proposed:
- one adult and one youth grass football pitch
- a cricket pitch with room for eight wickets
- two asphalt tennis courts, sited beside the existing footpath along the southern edge
- a single-storey clad pavilion with two team changing rooms with showers, two officials’ rooms, an accessible changing room, kitchen and bar with a service hatch, a club room and store
- a gated 45-space car park, five spaces fully accessible, plus cycle parking
Overhead electricity cables crossing the pitches are to be put underground. Parish councillors raised a concern that the relocated pitches are less overlooked than the current ones on Buttway Lane; the developer’s answer is that moving them was established by the outline permission.
The contamination sign-off
The Phase 2 geo-environmental investigation submitted with MC/26/1542 is based on trial pits and boreholes dug between 7 July and 4 August 2025. It found the land is mostly farmland that has never been built on, with a thin layer of made ground and topsoil over head deposits and chalk. Metals, hydrocarbons and asbestos were all below the relevant guideline levels; the report concludes there is no significant source of contamination on site. It also found that shallow soakaways into the chalk would not work for surface water drainage, a constraint the separate drainage application, MC/26/1459 (condition 32, still awaiting a decision), has to work around. The site sits over a principal chalk aquifer but outside any groundwater source protection zone.
What it means for you
- If you live in Cliffe or Cliffe Woods: this is your window to comment on the detail, not the principle. The layout, the height and look of the houses, the parking, the position of the pitches and the landscaping are all live. The council’s neighbour consultation on the housing application closes on Friday 28 August 2026; the hub and sports ground applications close a day earlier, on Thursday 27 August. The press notice runs to 3 September. Comment through the register: MC/26/1465, MC/26/1466, MC/26/1467. By 17 August the three applications had drawn 17, 8 and 9 public comments respectively.
- If you use the sports ground: the parish council’s questions about who will lease the new pitches and how construction traffic will be managed were raised in July and are, on the developer’s own account, still open. Those are legitimate points to press in a comment.
- If you are buying or selling nearby: the council’s target date for deciding the housing application is 3 September 2026, though large reserved matters applications routinely run past target. Nothing can be built until the reserved matters are approved and the pre-commencement conditions are discharged; the contamination application (target 8 October) is one of those.
The applications sit on our Medway planning applications page alongside the week’s other decisions, and the wider picture of housing numbers on the Hoo Peninsula is on our Medway planning news page.
Sources
- Medway Council planning register: MC/26/1465, MC/26/1466, MC/26/1467, MC/26/1542 and the outline MC/22/0254
- Esquire Developments and Trenport, Planning Statement, MC/26/1465, August 2026
- Ground and Environmental Services Ltd, Phase 2 Geo-Environmental Investigation, report 13539, August 2025, and Esquire’s cover letter, 11 August 2026
Have your say